





3 Beds
3 Baths
2,079 SqFt
3 Beds
3 Baths
2,079 SqFt
Open House
Sun Oct 18, 11:30am - 2:00pm
Key Details
Property Type Single Family Home
Sub Type Single Family Residence
Listing Status Active
Purchase Type For Sale
Square Footage 2,079 sqft
Price per Sqft $252
Subdivision Watermark
MLS Listing ID O6400695
Bedrooms 3
Full Baths 2
Half Baths 1
HOA Fees $164/mo
HOA Y/N Yes
Annual Recurring Fee 1968.0
Year Built 2017
Annual Tax Amount $4,974
Lot Size 3,049 Sqft
Acres 0.07
Property Sub-Type Single Family Residence
Source Stellar MLS
Property Description
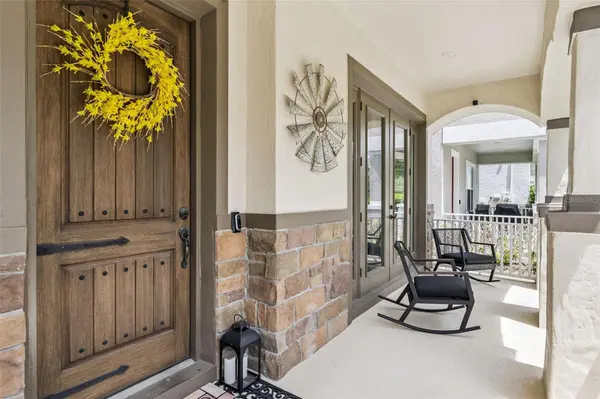
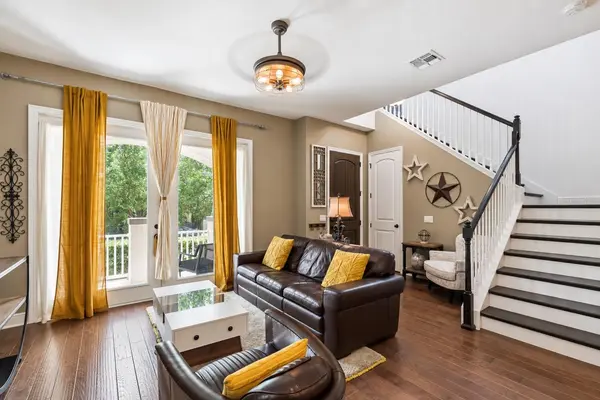
Located in one of Horizon West's most desirable resort-style communities, this beautifully maintained, original-owner home offers over 2,000 square feet of thoughtfully designed living space, designer upgrades, and a spacious upstairs BONUS LOFT that offers the potential to be converted into a 4TH BEDROOM. Currently configured with 3 bedrooms and 2.5 baths, the versatile loft can also serve as a home office, media room, playroom, or additional living area. The bright, open-concept floor plan is ideal for everyday living and entertaining, featuring a gourmet kitchen with DOUBLE OVENS, cooktop, designer backsplash, under-cabinet lighting, upgraded cabinetry, and an oversized island overlooking the dining and living areas. Interior upgrades include WOOD FLOORING in the main living areas, oak tread stairs with wood spindles, upgraded baseboards, eight-foot first-floor doors, and DOUBLE FRENCH DOORS opening to a covered lanai. The spacious PRIMARY SUITE features a tray ceiling, TWO WALK-IN CLOSETS, and a spa-inspired bath with dual vanities, extended countertop, walk-in shower with DUAL SHOWER HEADS, linen closet, and private water closet. Both secondary bedrooms also feature walk-in closets, providing exceptional storage.
Built with efficiency in mind, the home includes SPRAY FOAM INSULATION, DOUBLE-PANE WINDOWS, and a 9-PANEL SOLAR SYSTEM designed to help reduce utility costs. Enjoy WATERMARK'S RESORT-STYLE AMENITIES, including two community pools, a splash pad with water slides, fitness center, clubhouse, tennis and basketball courts, community events, food truck nights, and a rooftop observation deck with views of Disney's nightly fireworks. Conveniently located near HAMLIN TOWN CENTER, Walt Disney World, shopping, dining, parks, trails, and major highways. Zoned for A rated schools. Discover the flexibility, upgrades, and lifestyle this exceptional Watermark home offers.
Location
State FL
County Orange
Community Watermark
Area 34787 - Winter Garden/Oakland
Zoning P-D
Rooms
Other Rooms Inside Utility, Loft
Interior
Interior Features Kitchen/Family Room Combo, Open Floorplan, PrimaryBedroom Upstairs, Solid Wood Cabinets, Stone Counters, Tray Ceiling(s), Walk-In Closet(s), Window Treatments
Heating Central
Cooling Central Air
Flooring Carpet, Tile, Wood
Furnishings Negotiable
Fireplace false
Appliance Built-In Oven, Cooktop, Dishwasher, Disposal, Dryer, Microwave, Range Hood, Refrigerator, Washer
Laundry Laundry Room
Exterior
Exterior Feature Sidewalk
Garage Spaces 2.0
Community Features Clubhouse, Community Mailbox, Deed Restrictions, Fitness Center, Park, Playground, Tennis Court(s)
Utilities Available Electricity Connected, Public, Water Connected
Amenities Available Basketball Court, Clubhouse, Fitness Center, Playground, Pool, Recreation Facilities, Tennis Court(s)
View Y/N No
Water Access No
Roof Type Tile
Attached Garage true
Exposure Southeast
Garage true
Private Pool No
Building
Entry Level Two
Foundation Slab
Lot Size Range 0 to less than 1/4
Sewer Public Sewer
Water Public
Structure Type Block,Stucco
New Construction false
Schools
Elementary Schools Panther Lake Elementary
Middle Schools Hamlin Middle
High Schools Horizon High School
Others
Pets Allowed Yes
HOA Fee Include Pool,Recreational Facilities
Senior Community No
Ownership Fee Simple
Monthly Total Fees $164
Acceptable Financing Cash, Conventional, FHA
Membership Fee Required Required
Listing Terms Cash, Conventional, FHA
Special Listing Condition None
Virtual Tour https://media.devoredesign.com/videos/019dd043-6b75-72a5-826e-366d9f479596?v=369

Schools and Properties Nearby
Find out why customers are choosing LPT Realty to meet their real estate needs