


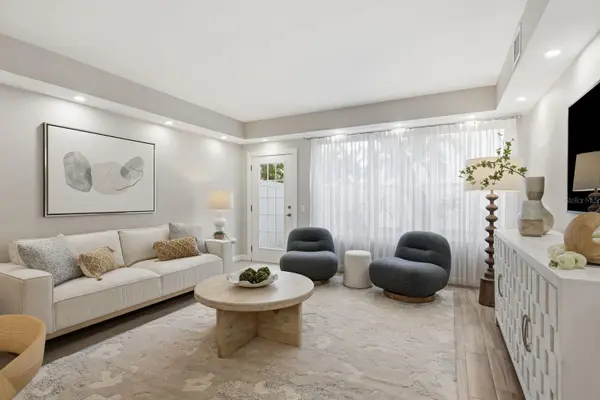

2 Beds
3 Baths
1,299 SqFt
2 Beds
3 Baths
1,299 SqFt
Open House
Sun Oct 18, 1:00pm - 3:00pm
Key Details
Property Type Condo
Sub Type Condominium
Listing Status Active
Purchase Type For Sale
Square Footage 1,299 sqft
Price per Sqft $365
Subdivision Bayshore Carriage Homes
MLS Listing ID TB8505226
Bedrooms 2
Full Baths 2
Half Baths 1
HOA Fees $660/mo
HOA Y/N Yes
Annual Recurring Fee 7920.0
Year Built 1990
Annual Tax Amount $8,837
Property Sub-Type Condominium
Source Stellar MLS
Property Description
Picture coming home to your own private garage, a second assigned parking space, and guest parking for visitors, all just steps from iconic Bayshore Boulevard and its famous waterfront sidewalk.
Inside, the open floor plan connects the kitchen, living area, and a spacious bar and dining space made for entertaining, then flows out to your private patio for quiet evenings. Upstairs, two generously sized bedrooms each have their own en-suite bath, ideal for guests or multigenerational living. A cozy fireplace in the main bedroom and upstairs laundry complete the thoughtful design.
The detail that matters most: this is one of the few HOAs in the area that includes flood insurance in the monthly fee, along with cable, internet, and exterior maintenance.
South Tampa living means sunrise walks and bike rides along the bay, Hyde Park Village and SoHo's restaurants and boutiques minutes away, and quick access to downtown, Tampa International Airport, and MacDill. Enjoy walkable Bayshore living without the waterfront price tag. Move-in ready. Schedule your showing today!
Location
State FL
County Hillsborough
Community Bayshore Carriage Homes
Area 33611 - Tampa
Zoning CG
Rooms
Other Rooms Inside Utility
Interior
Interior Features Ceiling Fans(s), Living Room/Dining Room Combo, Open Floorplan, PrimaryBedroom Upstairs, Stone Counters, Tray Ceiling(s), Walk-In Closet(s)
Heating Central, Heat Pump
Cooling Central Air
Flooring Tile
Fireplaces Type Primary Bedroom, Wood Burning
Furnishings Unfurnished
Fireplace true
Appliance Dishwasher, Disposal, Dryer, Electric Water Heater, Microwave, Range, Refrigerator, Washer
Laundry Inside, Laundry Closet
Exterior
Exterior Feature None
Parking Features Assigned, Garage Door Opener
Garage Spaces 1.0
Fence Fenced
Community Features Deed Restrictions
Utilities Available BB/HS Internet Available, Electricity Connected, Sewer Connected
View Y/N No
Water Access No
View Trees/Woods
Roof Type Shingle
Porch Patio
Attached Garage true
Exposure East
Garage true
Private Pool No
Building
Lot Description City Limits
Story 2
Entry Level Two
Foundation Slab
Sewer Public Sewer
Water Private
Unit Floor 1
Structure Type Block,Stucco
New Construction false
Schools
Elementary Schools Ballast Point-Hb
Middle Schools Madison-Hb
High Schools Robinson-Hb
Others
Pets Allowed Breed Restrictions, Number Limit, Yes
HOA Fee Include Cable TV,Common Area Taxes,Escrow Reserves Fund,Insurance,Internet,Maintenance Structure,Maintenance Grounds,Management,Private Road,Trash
Senior Community No
Ownership Condominium
Monthly Total Fees $660
Acceptable Financing Cash, Conventional
Membership Fee Required None
Listing Terms Cash, Conventional
Num of Pet 2
Special Listing Condition None

Schools and Properties Nearby
Find out why customers are choosing LPT Realty to meet their real estate needs