

1 Bed
2 Baths
1,185 SqFt
1 Bed
2 Baths
1,185 SqFt
Key Details
Property Type Condo
Sub Type Condominium
Listing Status Active
Purchase Type For Sale
Square Footage 1,185 sqft
Price per Sqft $210
Subdivision Bayway Isles Point Brittany Four
MLS Listing ID TB8556906
Bedrooms 1
Full Baths 1
Half Baths 1
Condo Fees $817
Construction Status Completed
HOA Y/N No
Annual Recurring Fee 9804.0
Year Built 1970
Annual Tax Amount $1,018
Property Sub-Type Condominium
Source Stellar MLS
Property Description
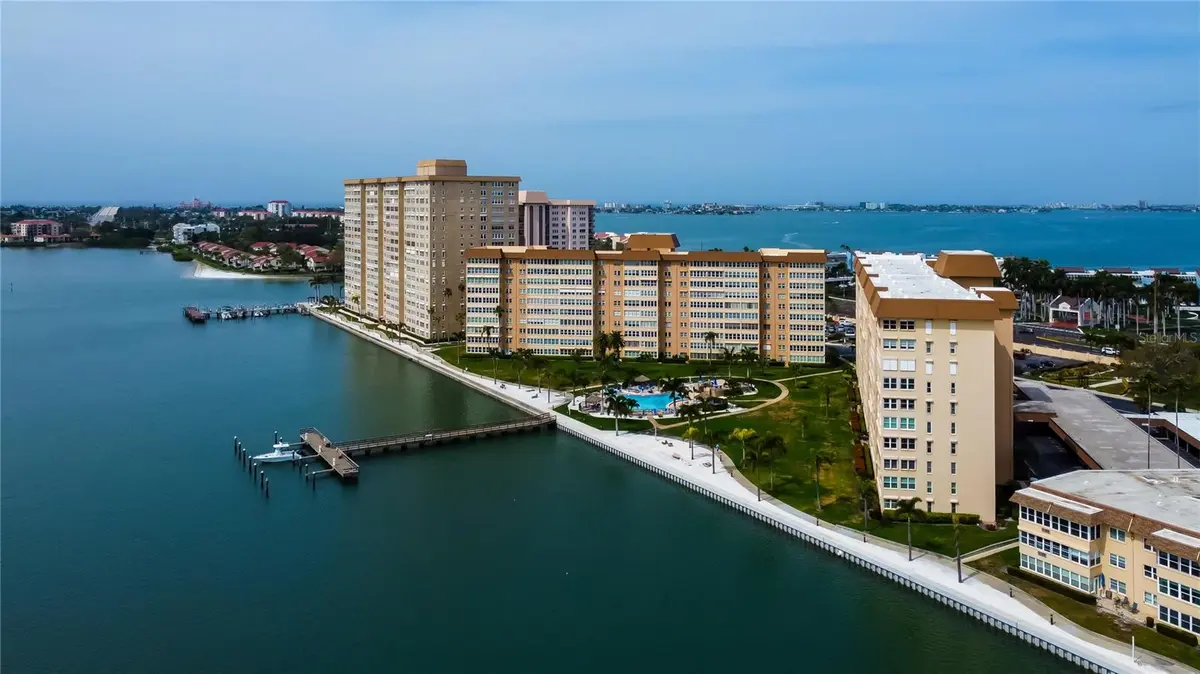
Enjoy an exceptional array of resort-style amenities, including four heated swimming pools, a hot tub, tennis and pickleball courts, shuffleboard, a fitness center, saunas, and an impressive residents' club. Take a leisurely stroll along the waterfront walking path, spend an afternoon fishing from the pier, or enjoy the outdoor pavilion and fire pit with friends and neighbors.
The community's tropical landscaping and stunning waterfront setting create a peaceful escape, yet you're conveniently located near the sugar sands and turquoise waters of the Gulf beaches, and only a short drive to downtown St. Petersburg's thriving dining, arts, and cultural scene-this is Florida living at its finest!
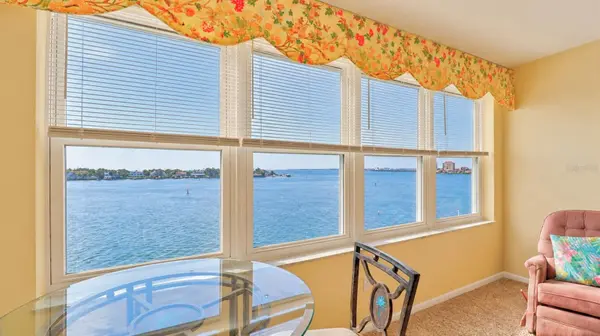
Whether you're seeking a full-time residence, a seasonal getaway, or a furnished waterfront retreat, Apartment 606 offers an inviting opportunity to enjoy the best of Florida's coastal lifestyle at a very affordable price. Come experience the perfect blend of sophistication and serenity in your own private waterfront oasis.
Location
State FL
County Pinellas
Community Bayway Isles Point Brittany Four
Area 33715 - St Pete/Tierra Verde
Zoning CONDO
Direction S
Interior
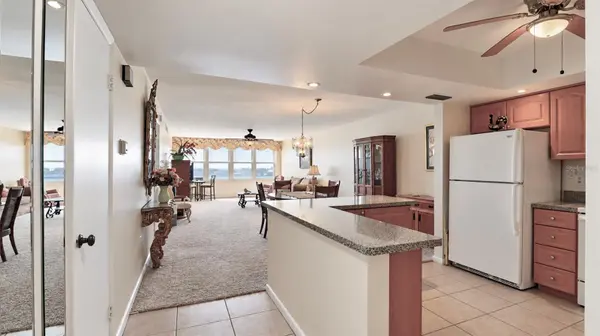
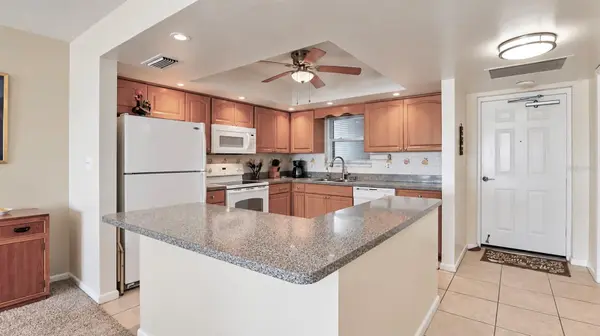
Interior Features Ceiling Fans(s), Kitchen/Family Room Combo, Living Room/Dining Room Combo, Primary Bedroom Main Floor, Thermostat, Walk-In Closet(s)
Heating Central, Electric
Cooling Central Air
Flooring Carpet, Tile
Furnishings Negotiable
Fireplace false
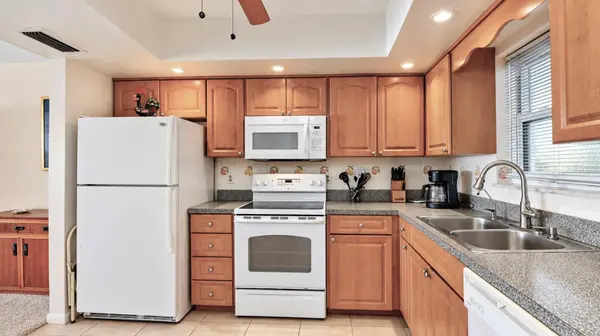
Appliance Cooktop, Dishwasher, Electric Water Heater, Microwave, Range, Refrigerator
Laundry Corridor Access, Laundry Room, Same Floor As Condo Unit
Exterior
Exterior Feature Courtyard, Garden, Lighting, Outdoor Grill, Outdoor Shower, Sauna, Sidewalk, Tennis Court(s)
Parking Features Assigned, Covered, Guest, Reserved
Pool In Ground, Gunite, Heated, Lighting, Outside Bath Access
Community Features Association Recreation - Lease, Clubhouse, Community Mailbox, Fitness Center, Gated Community - No Guard, Handicap Modified, Pool, Sidewalks, Tennis Court(s), Wheelchair Access
Utilities Available Cable Connected, Electricity Connected, Phone Available, Sewer Connected, Water Connected
Amenities Available Barbecue, Cable TV, Clubhouse, Elevators, Fitness Center, Laundry, Pool, Recreation Facilities, Shuffleboard Court, Spa/Hot Tub, Vehicle Restrictions
Waterfront Description Bay/Harbor,Gulf/Ocean,Intracoastal Waterway
View Y/N Yes
Water Access Yes
Water Access Desc Bay/Harbor,Gulf/Ocean,Intracoastal Waterway
View Water
Roof Type Membrane
Attached Garage true
Exposure North
Garage true
Private Pool Yes
Building
Lot Description FloodZone, City Limits, Landscaped, Level, Near Golf Course, Near Marina, Sidewalk, Paved, Private
Story 18
Entry Level One
Foundation Pillar/Post/Pier, Slab
Sewer Public Sewer
Water Public
Architectural Style Contemporary, Florida
Unit Floor 6
Structure Type Concrete,Stone
New Construction false
Construction Status Completed
Schools
Elementary Schools Azalea Elementary-Pn
Middle Schools Bay Point Middle-Pn
High Schools Lakewood High-Pn
Others
Pets Allowed No
HOA Fee Include Cable TV,Common Area Taxes,Pool,Escrow Reserves Fund,Internet,Maintenance Structure,Maintenance Grounds,Management,Pest Control,Private Road,Recreational Facilities,Security,Sewer,Trash,Water
Senior Community Yes
Ownership Condominium
Monthly Total Fees $817
Acceptable Financing Cash, Conventional
Membership Fee Required None
Listing Terms Cash, Conventional
Special Listing Condition None
Virtual Tour https://www.propertypanorama.com/instaview/stellar/TB8556906

Schools and Properties Nearby
Find out why customers are choosing LPT Realty to meet their real estate needs