





2 Beds
2 Baths
1,134 SqFt
2 Beds
2 Baths
1,134 SqFt
Key Details
Property Type Condo
Sub Type Condominium
Listing Status Active
Purchase Type For Rent
Square Footage 1,134 sqft
Subdivision Vue/Lk Eola
MLS Listing ID O6440360
Bedrooms 2
Full Baths 2
HOA Y/N No
Year Built 2007
Lot Size 1.310 Acres
Acres 1.31
Property Sub-Type Condominium
Source Stellar MLS
Property Description
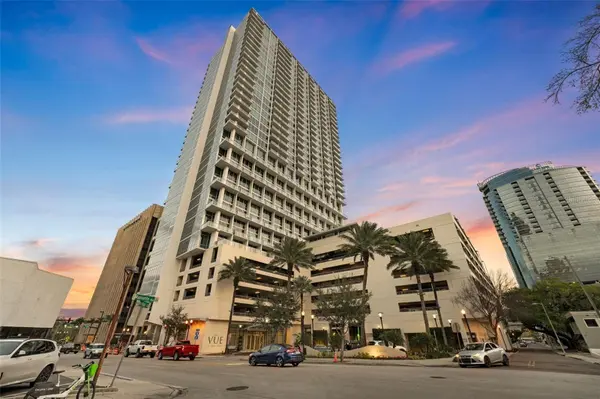
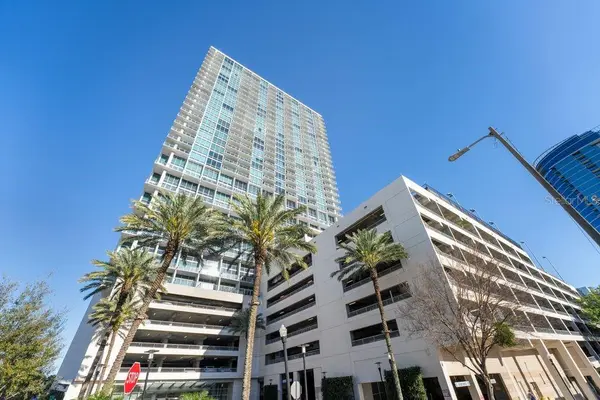
Welcome to VUE #1910, where Downtown Orlando becomes your backdrop.
Perched high above the city at The VUE at Lake Eola, this sophisticated 2-bedroom, 2-bath residence delivers the kind of urban lifestyle that only high-rise living can offer—dramatic skyline views, contemporary interiors, walls of glass and city lights that completely transform after dark.
The open-concept living space is designed for modern city life, flowing effortlessly from kitchen to living and entertaining areas while the Downtown Orlando skyline takes center stage. Wake up above the city, unwind with sunset views, and watch Orlando come alive from your own private urban retreat.
The residence includes one secured parking space—park the car and forget about it. Lake Eola, Thornton Park, restaurants, coffee shops, nightlife, entertainment and the downtown business district are all just outside your door.
And then there's The VUE lifestyle.
Residents enjoy an impressive collection of luxury amenities, including a resort-style pool, approximately 5,000-square-foot fitness center, yoga and stretching studio, cyber lounge, private movie theater, valet parking, onsite management, security and concierge services.
This is high-rise living with an edge—sophisticated without being stuffy, luxurious without losing its urban energy.
VUE #1910 | 2 BEDROOMS • 2 BATHS • SKYLINE VIEWS • 1 SECURED PARKING SPACE
Live high. Walk everywhere. Own the skyline.
Location
State FL
County Orange
Community Vue/Lk Eola
Area 32801 - Orlando
Interior
Interior Features Ceiling Fans(s), High Ceilings, Kitchen/Family Room Combo, Living Room/Dining Room Combo, Open Floorplan, Solid Surface Counters, Solid Wood Cabinets, Thermostat, Walk-In Closet(s), Window Treatments
Heating Central
Cooling Central Air
Flooring Carpet, Wood
Furnishings Unfurnished
Fireplace false
Appliance Dishwasher, Disposal, Dryer, Microwave, Range, Refrigerator, Washer
Laundry Inside, Laundry Closet
Exterior
Exterior Feature Balcony
Parking Features Assigned
Garage Spaces 1.0
Pool Gunite
Community Features Fitness Center, Pool, Tennis Court(s)
Amenities Available Elevators, Fitness Center, Tennis Court(s)
View Y/N No
Water Access No
Attached Garage true
Garage true
Private Pool No
Building
Lot Description City Limits
Story 34
Entry Level One
New Construction false
Schools
Elementary Schools Hillcrest Elem
Middle Schools Howard Middle
High Schools Edgewater High
Others
Pets Allowed Yes
Senior Community No
Pet Size Large (61-100 Lbs.)
Membership Fee Required Required
Num of Pet 2
Virtual Tour https://www.propertypanorama.com/instaview/stellar/O6440360

Schools and Properties Nearby
Find out why customers are choosing LPT Realty to meet their real estate needs