

16246 HIDDEN OAK LOOP, Lakewood Ranch, FL 34211
REQUEST A TOUR If you would like to see this home without being there in person, select the "Virtual Tour" option and your agent will contact you to discuss available opportunities.
In-PersonVirtual Tour
$ 3,200

4 Beds

2 Baths

1,828 SqFt


$ 3,200

4 Beds

2 Baths

1,828 SqFt

Key Details

Property Type Single Family Home

Sub Type Single Family Residence

Listing Status Active

Purchase Type For Rent

Square Footage 1,828 sqft

Subdivision Sapphire Point Ph Iiia

MLS Listing ID A4709241

Bedrooms 4

Full Baths 2

HOA Y/N No

Year Built 2023

Lot Size 6,969 Sqft

Acres 0.16

Property Sub-Type Single Family Residence

Source Stellar MLS

Property Description

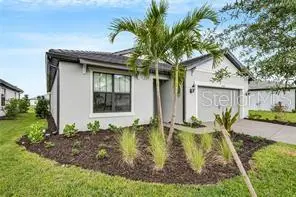
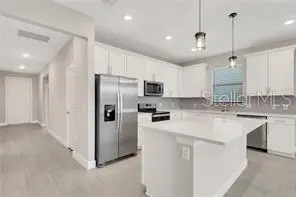
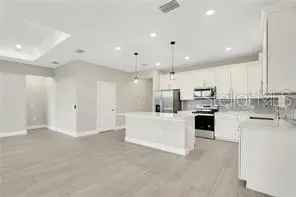
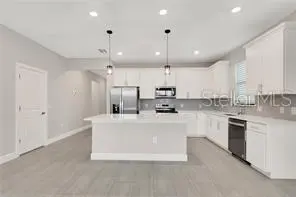
Four-bedroom, two-bathroom single family home with extended two-car garage, beautiful water views in Lakewood Ranch's Sought-After Gated community of Sapphire Point This nicely upgraded one-story home features an open concept floor plan throughout the kitchen and gathering room, Hurricane impact windows, 4-foot extension to the garage, covered & screened extended Lanai, Laundry tub added to utility room, glass enclosed frameless master shower includes built-in seat, soft close cabinets in Kitchen with double roll-out shelves, Tray ceiling with crown molding added to both the living room and master, plus many more. This open concept kitchen with white cabinets and quartz countertops, herringbone backsplash, large pantry & kitchen island with seating and stainless-steel appliances is sure to please the chef in the family. The sliding glass door off the dining room leads to the covered screened-in lanai and spacious backyard with water views. It is the perfect spot to relax and enjoy the sunshine or have a BBQ. Grey vinyl plank flooring runs throughout the entry hallway, bathrooms, kitchen and main living area and custom lighting, blinds and ceiling fans were installed. The expansive owner's suite has a beautiful view of the water, large walk-in closet, private en-suite bathroom with custom shower, double vanity, and toilet room. The laundry room has a new washer and dryer installed with laundry tub. There are an additional 3 bedrooms with a full bathroom all on one level living. Extra bedrooms may be used as an office, den, or playroom. Sapphire Point is a very active community with a clubhouse that has a resort-style pool, state of the art fitness center, catering kitchen, covered outdoor playground, basketball court and more! Lakewood Ranch is the top master planned community in the country! It offers shopping, dining, over 60 different clubs, activities, 150 miles of walking and biking paths, live entertainment, three main town centers, golf courses, polo matches and more! It's conveniently located within a few miles of I-75, and about 20 miles to the country's best beaches – Siesta Key, Bradenton Beach, Anna Maria Island! Tampa and Sarasota airports are a short drive! Available November 1st 2026. Pet okay with owner approval and Non refundable pet fee. Use of Amenities and Lawn care is included in rent. Pictures are stock pictures. More pictures to come after tenant moves out.

Location

State FL

County Manatee

Community Sapphire Point Ph Iiia

Area 34211 - Bradenton/Lakewood Ranch Area

Interior

Interior Features Ceiling Fans(s), Crown Molding, In Wall Pest System, Living Room/Dining Room Combo, Open Floorplan, Primary Bedroom Main Floor, Split Bedroom, Stone Counters, Thermostat, Tray Ceiling(s), Walk-In Closet(s)

Heating Central, Heat Pump

Cooling Central Air

Flooring Carpet, Tile

Furnishings Unfurnished

Appliance Dishwasher, Disposal, Dryer, Electric Water Heater, Exhaust Fan, Freezer, Ice Maker, Microwave, Range, Refrigerator, Washer

Laundry Laundry Room

Exterior

Parking Features Driveway, Garage Door Opener

Utilities Available BB/HS Internet Available, Electricity Connected

Amenities Available Basketball Court, Clubhouse, Fitness Center, Gated, Playground, Pool

View Y/N Yes

Water Access No

View Water

Attached Garage true

Garage true

Private Pool No

Building

Entry Level One

Sewer Public Sewer

Water Public

New Construction false

Schools

Elementary Schools Gullett Elementary

Middle Schools Dr Mona Jain Middle

High Schools Lakewood Ranch High

Others

Pets Allowed Yes

Senior Community No

Membership Fee Required None

Virtual Tour https://www.propertypanorama.com/instaview/stellar/A4709241

Stellar MLS
Listed by Alba Lange WAGNER REALTY

Schools and Properties Nearby

Josh Bohling

Find out why customers are choosing LPT Realty to meet their real estate needs

Learn More About LPT Realty

Name
Phone*
Message

I agree to be contacted by Josh Bohling LPT Realty via call, email, and text. To opt out, you can reply 'stop' at any time or click the unsubscribe link in the emails. Message and data rates may apply. 

Policy Information can be found in the link below.

https://www.sellmyhouseswfl.com/site/privacy-terms#privacy-policy

Tour the Home

16246 HIDDEN OAK LOOP

};