

Address not disclosed, Lady Lake, FL 32159
REQUEST A TOUR If you would like to see this home without being there in person, select the "Virtual Tour" option and your agent will contact you to discuss available opportunities.
In-PersonVirtual Tour
$ 2,100

3 Beds

2 Baths

1,173 SqFt


$ 2,100

3 Beds

2 Baths

1,173 SqFt

Key Details

Property Type Single Family Home

Sub Type Single Family Residence

Listing Status Active

Purchase Type For Rent

Square Footage 1,173 sqft

Subdivision Lake Griffin Terrace Sub

MLS Listing ID G5118020

Bedrooms 3

Full Baths 2

HOA Y/N No

Year Built 2023

Lot Size 1.460 Acres

Acres 1.46

Property Sub-Type Single Family Residence

Source Stellar MLS

Property Description

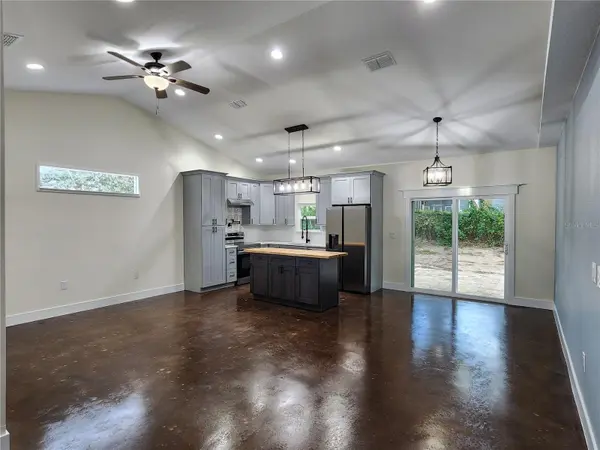
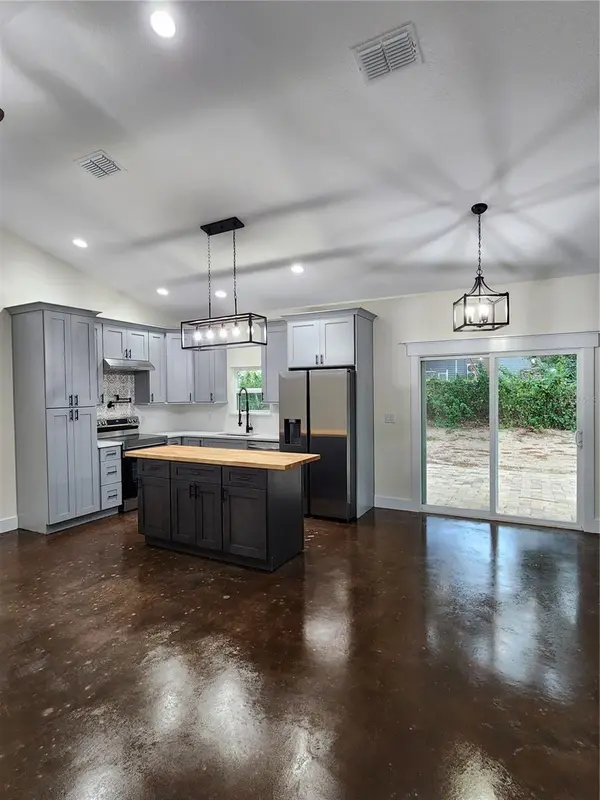
Acreage with a 2023 home for rent! Come sprawl out on an acre and a half with a pond to fish in! This 3 bedroom 2 bath 2 car garage home is built on a dead end street at the end of a cul-de-sac, If you are looking for privacy and serenity, this is it. Enjoy back yard bbq's on your oversized brick paver driveway along with sunset views over the pond. The kitchen is super functional with a rolling island to entertain and a pot filler over the range for the " pasta nights." With upgraded lighting fixtures, solid core doors for noise reduction, lots of natural lighting with all the windows, double showerheads in the primary bathroom, custom trim and doors, electronic front door lock, and oversized vehicle parking, this home is enticing! With only 10 minutes to get to Sam's Club, Home Depot, Target, Longhorn Steakhouse, Walgreens, Texas roadhouse, Miller's Ale House, and so much including The Villages, the location is fantastic too!

Location

State FL

County Lake

Community Lake Griffin Terrace Sub

Area 32159 - Lady Lake (The Villages)

Interior

Interior Features Cathedral Ceiling(s), Ceiling Fans(s), Eat-in Kitchen, High Ceilings, Kitchen/Family Room Combo, Open Floorplan, Primary Bedroom Main Floor, Solid Surface Counters, Walk-In Closet(s), Window Treatments

Heating Central

Cooling Central Air

Flooring Concrete

Furnishings Unfurnished

Appliance Dishwasher, Dryer, Electric Water Heater, Range, Refrigerator

Laundry In Garage

Exterior

Exterior Feature Private Yard

Garage Spaces 2.0

Fence Partial

Utilities Available BB/HS Internet Available, Electricity Connected, Underground Utilities

Waterfront Description Pond

View Y/N Yes

Water Access Yes

Water Access Desc Pond

View Trees/Woods, Water

Porch Patio

Attached Garage true

Garage true

Private Pool No

Building

Lot Description Cul-De-Sac

Story 1

Entry Level One

Sewer Septic Tank

Water Well

New Construction false

Others

Pets Allowed Cats OK, Dogs OK, Pet Deposit, Size Limit

Senior Community No

Pet Size Small (16-35 Lbs.)

Num of Pet 1

Virtual Tour https://www.propertypanorama.com/instaview/stellar/G5118020

Stellar MLS
Listed by Susan Steinmetz JUST A FARMGIRL REALTY LLC
Josh Bohling

Find out why customers are choosing LPT Realty to meet their real estate needs

Learn More About LPT Realty

Name
Phone*
Message

I agree to be contacted by Josh Bohling LPT Realty via call, email, and text. To opt out, you can reply 'stop' at any time or click the unsubscribe link in the emails. Message and data rates may apply. 

Policy Information can be found in the link below.

https://www.sellmyhouseswfl.com/site/privacy-terms#privacy-policy

Tour the Home

Address not disclosed

};