



4 Beds
2 Baths
1,848 SqFt
4 Beds
2 Baths
1,848 SqFt
Key Details
Property Type Single Family Home
Sub Type Single Family Residence
Listing Status Active
Purchase Type For Sale
Square Footage 1,848 sqft
Price per Sqft $202
Subdivision Citrus Reserve
MLS Listing ID P4940131
Bedrooms 4
Full Baths 2
Construction Status Completed
HOA Fees $283/ann
HOA Y/N Yes
Annual Recurring Fee 283.0
Year Built 2022
Annual Tax Amount $7,853
Lot Size 6,098 Sqft
Acres 0.14
Property Sub-Type Single Family Residence
Source Stellar MLS
Property Description
Tile flooring runs through the main living areas, while carpet adds comfort to the bedrooms. Near the entrance, two secondary bedrooms share a full bathroom. Farther down the hall, a third secondary bedroom and separate laundry room with a washer and dryer provide added convenience.
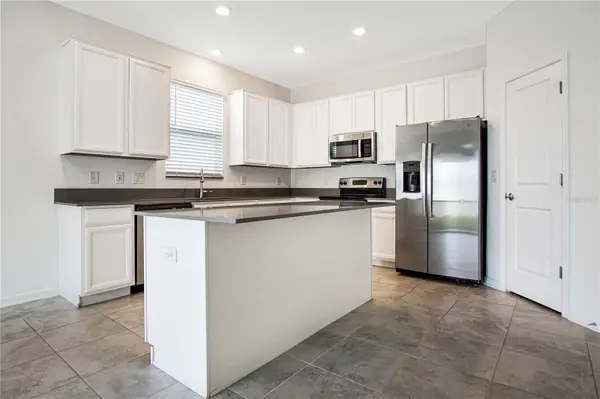
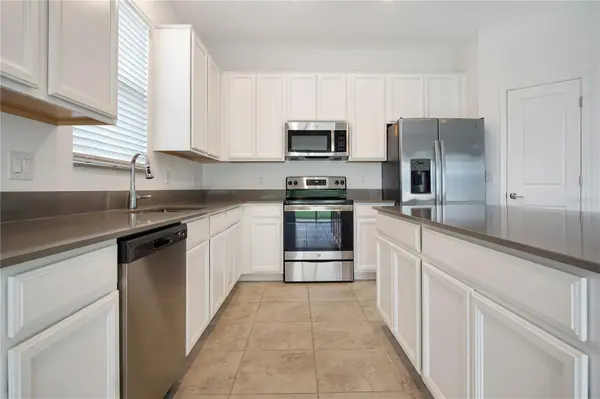
Toward the rear of the home, the kitchen features solid-surface countertops and matching stainless steel appliances, opening to the spacious main living area. Sliding glass doors lead to a covered rear patio overlooking mature trees and a conservation area with no rear neighbors—a peaceful setting for relaxing outdoors.
The primary suite enjoys backyard views and features a private bathroom with dual sinks, a walk-in shower, and a walk-in closet. A two-car garage and driveway provide ample parking.
Citrus Reserve offers a community pool, dog park, park, playground, and sidewalks. With modern construction, a practical layout, and a scenic backyard setting, this home is ready for its next chapter. Schedule your private showing today!
Location
State FL
County Polk
Community Citrus Reserve
Area 33837 - Davenport
Interior
Interior Features High Ceilings, Primary Bedroom Main Floor, Solid Surface Counters, Thermostat, Walk-In Closet(s)
Heating Central
Cooling Central Air
Flooring Carpet, Tile
Furnishings Unfurnished
Fireplace false
Appliance Dishwasher, Microwave, Range, Refrigerator
Laundry Inside, Laundry Room
Exterior
Exterior Feature Lighting, Sidewalk
Utilities Available BB/HS Internet Available, Cable Available, Electricity Available, Phone Available, Sewer Available, Water Available
View Y/N No
Water Access No
View Trees/Woods
Roof Type Shingle
Porch Rear Porch
Attached Garage true
Exposure West
Garage true
Private Pool No
Building
Lot Description Gentle Sloping, Sidewalk, Paved
Story 1
Entry Level One
Foundation Slab
Lot Size Range 0 to less than 1/4
Sewer Public Sewer
Water Public
Structure Type Block,Stucco
New Construction false
Construction Status Completed
Others
Pets Allowed Yes
Senior Community No
Ownership Fee Simple
Monthly Total Fees $23
Acceptable Financing Cash, Conventional, FHA, VA Loan
Membership Fee Required Required
Listing Terms Cash, Conventional, FHA, VA Loan
Special Listing Condition None
Virtual Tour https://youtu.be/ggwDwwv86yg?si=kJEIfi_lwLQVF3B7

Schools and Properties Nearby
Find out why customers are choosing LPT Realty to meet their real estate needs