



3 Beds
2 Baths
1,988 SqFt
3 Beds
2 Baths
1,988 SqFt
Key Details
Property Type Single Family Home
Sub Type Single Family Residence
Listing Status Active
Purchase Type For Sale
Square Footage 1,988 sqft
Price per Sqft $226
Subdivision Pine Ridge Unit 01
MLS Listing ID O6449202
Bedrooms 3
Full Baths 2
Construction Status Completed
HOA Fees $95/ann
HOA Y/N Yes
Annual Recurring Fee 95.0
Year Built 2026
Annual Tax Amount $525
Lot Size 1.000 Acres
Acres 1.0
Property Sub-Type Single Family Residence
Source Stellar MLS
Property Description
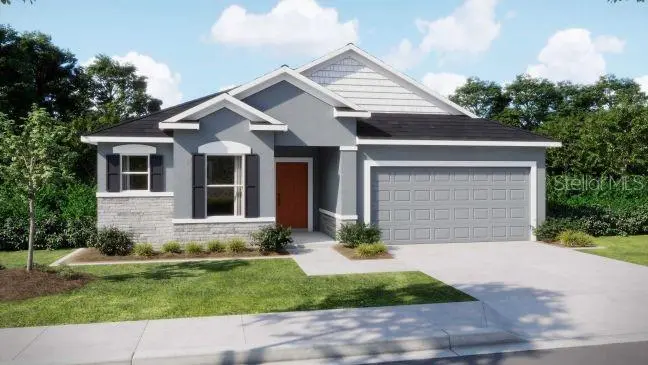
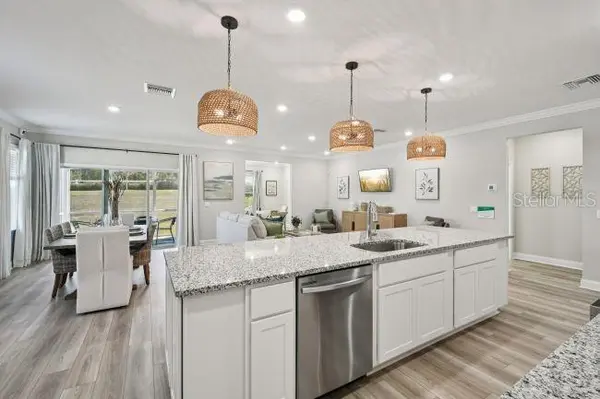
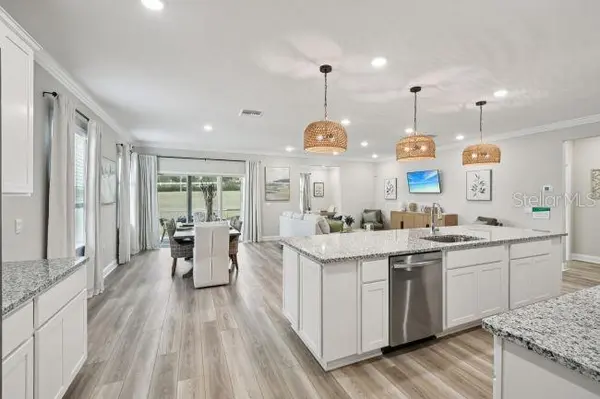
A stone exterior accent, architectural shingles, and an impressive 8' glass front door create an attractive first impression, while 9'4" ceilings throughout enhance the home's open, spacious feel. The welcoming foyer leads into an expansive open-concept living area, where the kitchen serves as the centerpiece with premium quartz countertops, an oversized island, a walk-in pantry, and stainless steel appliances, including an energy-efficient eSTAR® refrigerator. Adjacent to the kitchen, the bright breakfast nook provides a dedicated dining space, while the Great Room connects seamlessly with a private den through elegant double-glass French doors. Sliding glass doors extend the living space onto the 9'4" screened-in lanai, overlooking a professionally landscaped backyard that provides a peaceful outdoor setting.
Privately positioned toward the rear of the home, the primary suite features a spacious walk-in closet and an adjoining bathroom designed with a large window for natural light, an enclosed tile shower, and a dual-sink vanity. Throughout the interior, luxury vinyl flooring, custom interior paint, crown molding, additional LED recessed lighting, and cordless blinds enhance the home's refined finishes and cohesive design.
An integrated Smart Home Package adds modern convenience with a Ring Video Doorbell, smart thermostat, keyless-entry smart door lock, and customizable Deako Smart Switches. A security system and full builder warranty provide additional value, while the architectural shingles, spacious one-acre homesite, and carefully selected interior and exterior details complete this thoughtfully designed Drexel home in Pine Ridge. Schedule your private tour today. We can't wait to welcome you home!
Location
State FL
County Citrus
Community Pine Ridge Unit 01
Area 34465 - Beverly Hills
Zoning RUR
Rooms
Other Rooms Den/Library/Office, Great Room
Interior
Interior Features Crown Molding, Eat-in Kitchen, High Ceilings, Open Floorplan, Primary Bedroom Main Floor, Stone Counters, Thermostat, Walk-In Closet(s)
Heating Central, Electric
Cooling Central Air
Flooring Luxury Vinyl
Furnishings Unfurnished
Fireplace false
Appliance Dishwasher, Disposal, Dryer, Electric Water Heater, Microwave, Range, Refrigerator, Washer
Laundry Electric Dryer Hookup, Inside, Laundry Room, Washer Hookup
Exterior
Parking Features Driveway, Garage Door Opener
Community Features Stable(s), Horses Allowed, Playground, Tennis Court(s)
Utilities Available Cable Available
Amenities Available Playground, Shuffleboard Court, Tennis Court(s), Trail(s)
View Y/N No
Water Access No
Roof Type Shingle
Porch Covered, Patio, Screened
Attached Garage true
Exposure West
Garage true
Private Pool No
Building
Lot Description Landscaped, Oversized Lot, Zoned for Horses
Entry Level One
Foundation Slab
Lot Size Range 1 to less than 2
Builder Name Maronda Homes
Sewer Septic Tank
Water Public
Architectural Style Florida, Traditional
Structure Type Block,Stone,Stucco
New Construction true
Construction Status Completed
Schools
Elementary Schools Central Ridge Elementary School
Middle Schools Citrus Springs Middle School
High Schools Lecanto High School
Others
Pets Allowed Yes
Senior Community No
Ownership Fee Simple
Monthly Total Fees $7
Acceptable Financing Cash, Conventional, FHA, VA Loan
Membership Fee Required Required
Listing Terms Cash, Conventional, FHA, VA Loan
Special Listing Condition None

Schools and Properties Nearby
Find out why customers are choosing LPT Realty to meet their real estate needs