




4 Beds
3 Baths
2,045 SqFt
4 Beds
3 Baths
2,045 SqFt
Key Details
Property Type Single Family Home
Sub Type Single Family Residence
Listing Status Active
Purchase Type For Sale
Square Footage 2,045 sqft
Price per Sqft $207
Subdivision Cove At West Port
MLS Listing ID C7531892
Bedrooms 4
Full Baths 2
Half Baths 1
Construction Status Under Construction
HOA Fees $319/mo
HOA Y/N Yes
Annual Recurring Fee 3838.92
Year Built 2026
Annual Tax Amount $2,566
Lot Size 6,534 Sqft
Acres 0.15
Property Sub-Type Single Family Residence
Source Stellar MLS
Property Description
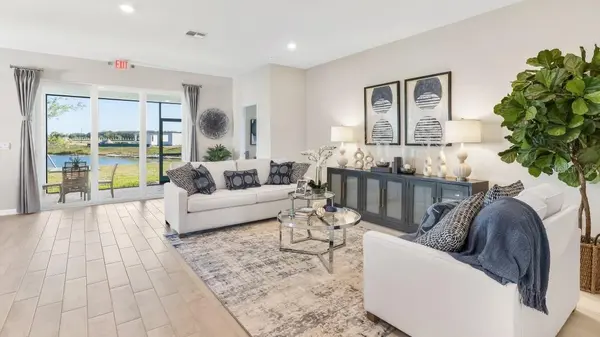
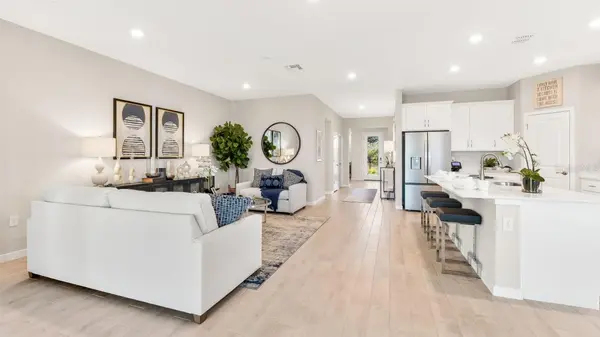
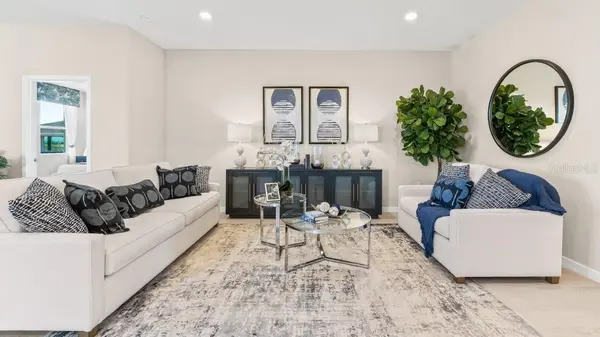
atmosphere ideal for entertaining or everyday living. The kitchen boasts a large center island, walk-in pantry, and shaker style cabinetry. Enjoy the outdoors from your oversized covered lanai, perfect for those quiet evenings or cool winter mornings. The private primary suite serves as a relaxing retreat, complete with a spa-inspired bath featuring dual vanities, his and hers walk-in closets, and thoughtful storage throughout. With three additional bedrooms, or the option to convert bedroom four into a den, plus two full bathrooms and a convenient half bath, this home adapts easily to your lifestyle. A two-car garage, dedicated laundry room, and extra storage make the Lantana a perfect balance of space and practicality, truly a place to call home.
Residents will have exclusive access to amenities with the gates of the Cove neighborhood that include a clubhouse, resort-style pool, pickleball, and bocce ball. The community's activity director organizes regular events designed to foster engagement and bring residents together. The West Port community is also home to the North County Regional Park and the all-new County Centennial Recreation & Aquatics Center. Nearby you will find the Tampa Bay Rays Spring Training facility, Charlotte County Fairgrounds, and a multitude of shopping and dining venues at the Charlotte County Town Center.
Location
State FL
County Charlotte
Community Cove At West Port
Area 33953 - Port Charlotte
Zoning PD
Interior
Interior Features Open Floorplan, Smart Home, Solid Surface Counters, Thermostat, Walk-In Closet(s)
Heating Central, Heat Pump
Cooling Central Air
Flooring Carpet, Ceramic Tile, Tile
Furnishings Unfurnished
Fireplace false
Appliance Dishwasher, Disposal, Electric Water Heater, Microwave, Range, Refrigerator
Laundry Laundry Room
Exterior
Exterior Feature Sidewalk
Community Features Clubhouse, Deed Restrictions, Dog Park, Fitness Center, Gated Community - No Guard, Irrigation-Reclaimed Water, Pool, Sidewalks, Street Lights
Utilities Available Electricity Connected, Fiber Optics, Fire Hydrant, Underground Utilities
View Y/N Yes
Water Access No
View Water
Roof Type Shingle
Porch Covered, Porch
Attached Garage true
Exposure North
Garage true
Private Pool No
Building
Lot Description Landscaped, Sidewalk, Private
Entry Level One
Foundation Slab
Lot Size Range 0 to less than 1/4
Builder Name DR HORTON
Sewer Public Sewer
Water Public
Architectural Style Ranch
Structure Type Block,Stucco
New Construction true
Construction Status Under Construction
Schools
Elementary Schools Liberty Elementary
Middle Schools Murdock Middle
High Schools Port Charlotte High
Others
Pets Allowed Number Limit, Yes
HOA Fee Include Maintenance Grounds,Pool,Private Road
Senior Community No
Ownership Fee Simple
Monthly Total Fees $319
Acceptable Financing Cash, Conventional, FHA, VA Loan
Membership Fee Required Required
Listing Terms Cash, Conventional, FHA, VA Loan
Num of Pet 3
Special Listing Condition None

Schools and Properties Nearby
Find out why customers are choosing LPT Realty to meet their real estate needs