




3 Beds
2 Baths
1,455 SqFt
3 Beds
2 Baths
1,455 SqFt
Key Details
Property Type Single Family Home
Sub Type Single Family Residence
Listing Status Active
Purchase Type For Rent
Square Footage 1,455 sqft
MLS Listing ID GC544119
Bedrooms 3
Full Baths 2
Construction Status Completed
HOA Y/N No
Year Built 2009
Lot Size 3,484 Sqft
Acres 0.08
Property Sub-Type Single Family Residence
Source Stellar MLS
Property Description
Step inside to a bright, open floor plan featuring beautiful engineered hardwood flooring, elegant coffered ceilings, crown molding, and abundant natural light. The spacious kitchen features granite countertops, 48-inch cabinetry, stainless steel appliances, and a convenient separate laundry room with washer and dryer included. Both bathrooms feature distinctive copper sinks that add a touch of character and sophistication.
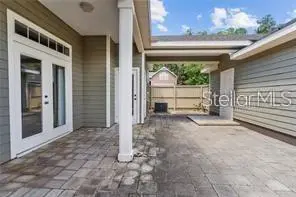
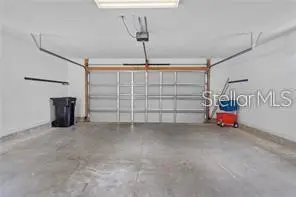
One of this home's most appealing features is the **PRIVATE BRICK-PAVER COURTYARD**, accessible from both the kitchen and primary bedroom. Perfect for enjoying your morning coffee, relaxing outdoors, or entertaining without the upkeep of a traditional backyard. The detached two-car garage provides additional convenience and storage.
**ENJOY MORE FREE TIME!** Exterior maintenance and landscaping are handled through the HOA, providing the ease of low-maintenance living without sacrificing the comfort and privacy of a detached single-family home.
**PRIME SOUTHWEST GAINESVILLE LOCATION!** Convenient to UF Health Shands Hospital, HCA Florida North Florida Hospital, the VA Medical Center, University of Florida, Butler Plaza, Celebration Pointe, shopping, dining, and major Gainesville commuter routes.
Whether you're looking for convenience, comfort, or a beautifully maintained place to call home, this property delivers!
**SCHEDULE YOUR PRIVATE SHOWING TODAY!**
Location
State FL
County Alachua
Area 32608 - Gainesville
Rooms
Other Rooms Inside Utility
Interior
Interior Features Built-in Features, Ceiling Fans(s), Coffered Ceiling(s), Crown Molding, Eat-in Kitchen, High Ceilings, Open Floorplan, Primary Bedroom Main Floor, Solid Surface Counters, Solid Wood Cabinets, Stone Counters, Tray Ceiling(s), Walk-In Closet(s), Window Treatments
Heating Central, Electric
Cooling Central Air
Flooring Carpet, Tile, Wood
Furnishings Unfurnished
Fireplace false
Appliance Dishwasher, Disposal, Dryer, Electric Water Heater, Ice Maker, Microwave, Range, Range Hood, Refrigerator, Washer
Laundry Inside, Laundry Room
Exterior
Exterior Feature Courtyard, Rain Gutters, Sidewalk, Storage
Parking Features Garage Door Opener, Garage Faces Rear, Golf Cart Parking, Ground Level
Community Features Street Lights
Utilities Available BB/HS Internet Available, Cable Available, Electricity Connected, Public, Sewer Connected, Water Connected
View Y/N No
Water Access No
Attached Garage true
Exposure South
Garage true
Private Pool No
Building
Lot Description Corner Lot
Story 1
Entry Level One
Sewer Public Sewer
Water Public
New Construction false
Construction Status Completed
Others
Pets Allowed Number Limit, Pet Deposit
Senior Community No
Num of Pet 1

Schools and Properties Nearby
Find out why customers are choosing LPT Realty to meet their real estate needs