




4 Beds
3 Baths
1,828 SqFt
4 Beds
3 Baths
1,828 SqFt
Key Details
Property Type Single Family Home
Sub Type Single Family Residence
Listing Status Active
Purchase Type For Sale
Square Footage 1,828 sqft
Price per Sqft $287
Subdivision Highland Lake Sub 3Rd Add
MLS Listing ID TB8556828
Bedrooms 4
Full Baths 3
HOA Y/N No
Year Built 1954
Annual Tax Amount $6,543
Lot Size 9,147 Sqft
Acres 0.21
Property Sub-Type Single Family Residence
Source Stellar MLS
Property Description
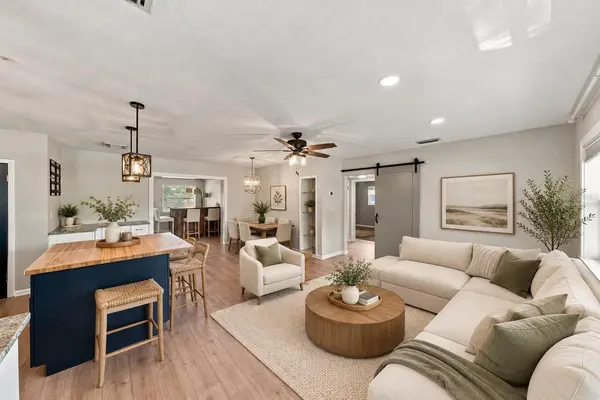
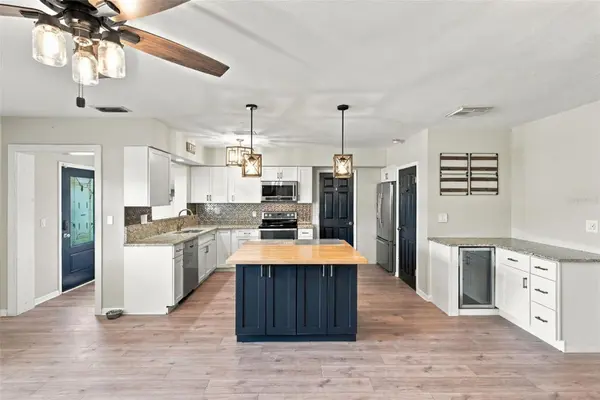
At the heart of the home, you'll find expansive living spaces that flow seamlessly around a **stunning renovated kitchen** complete with abundant cabinetry, generous counter space, and an inviting dry bar that's perfect for entertaining. The centrally located family and living rooms create the ideal gathering space while the split-bedroom layout provides privacy for everyone.
Step outside and enjoy Florida living at its best. Relax on the **large covered deck**, entertain beneath the separate pergola, or take advantage of the spacious yard, attached garage, and **two storage sheds** offering plenty of room for hobbies, tools, and outdoor equipment.
This move-in ready home has been extensively improved with a roof less than five years old, a 2018 HVAC system, new well pump, new irrigation, fresh sod, and a septic system and drain field replaced just two years ago. Best of all, the property is located in a **non-flood zone**, providing added peace of mind.
Offering a rare combination of flexible living space, quality updates, and exceptional outdoor amenities, this Clearwater home is ready for its next owner to move in and enjoy.
Location
State FL
County Pinellas
Community Highland Lake Sub 3Rd Add
Area 33756 - Clearwater/Belleair
Zoning R-3
Rooms
Other Rooms Family Room
Interior
Interior Features Ceiling Fans(s), Living Room/Dining Room Combo, Solid Surface Counters
Heating Central
Cooling Central Air
Flooring Luxury Vinyl, Tile
Furnishings Unfurnished
Fireplace false
Appliance Built-In Oven, Dishwasher, Dryer, Microwave, Refrigerator, Washer
Laundry In Garage
Exterior
Exterior Feature Private Yard, Storage
Garage Spaces 1.0
Fence Fenced
Utilities Available Electricity Connected, Water Connected
View Y/N No
Water Access No
Roof Type Shingle
Porch Covered, Deck, Rear Porch
Attached Garage true
Exposure South
Garage true
Private Pool No
Building
Entry Level One
Foundation Slab
Lot Size Range 0 to less than 1/4
Sewer Septic Tank
Water Public
Architectural Style Traditional
Structure Type Block
New Construction false
Schools
Elementary Schools Plumb Elementary-Pn
Middle Schools Oak Grove Middle-Pn
High Schools Clearwater High-Pn
Others
Pets Allowed Yes
Senior Community No
Ownership Fee Simple
Acceptable Financing Cash, Conventional, FHA, VA Loan
Membership Fee Required None
Listing Terms Cash, Conventional, FHA, VA Loan
Special Listing Condition None

Schools and Properties Nearby
Find out why customers are choosing LPT Realty to meet their real estate needs