




3 Beds
3 Baths
2,316 SqFt
3 Beds
3 Baths
2,316 SqFt
Key Details
Property Type Single Family Home
Sub Type Single Family Residence
Listing Status Active
Purchase Type For Sale
Square Footage 2,316 sqft
Price per Sqft $248
Subdivision Sherwood Heights Add
MLS Listing ID TB8557206
Bedrooms 3
Full Baths 2
Half Baths 1
HOA Y/N No
Year Built 1974
Annual Tax Amount $4,209
Lot Size 0.380 Acres
Acres 0.38
Property Sub-Type Single Family Residence
Source Stellar MLS
Property Description
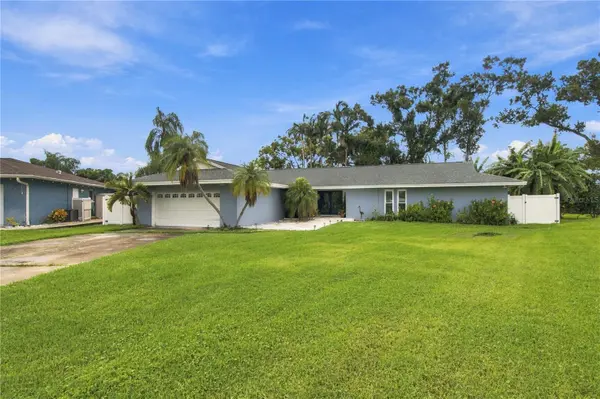
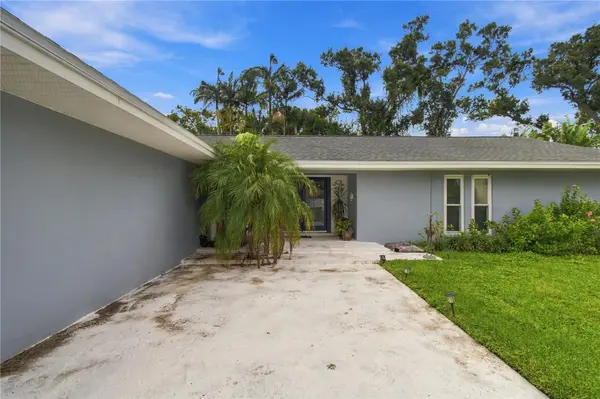
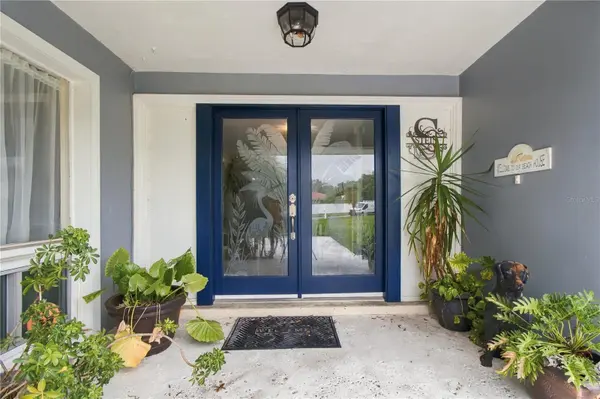
Walk through the etched-glass double doors open to an open floor plan made for entertaining, with two living areas that each have an updated electric fireplace. The kitchen has new wood cabinetry, granite counters with seating, new LG appliances including a convection/air-fry double oven, a pantry, smart storage, and a deep farmhouse sink overlooking the pool and canal.
This split-plan home has 3 bedrooms and 2.5 baths. The primary suite includes a renovated bath, a walk-in closet with custom shelving, and a door to the backyard with an outdoor shower just outside. One bedroom has its own exterior entrance, which makes it ideal as a home office or the perfect guest room. A laundry/mudroom with a wet bar and extra storage leads to the garage.
Out back is a tropical retreat: a refinished pool with a new pump and rescreened enclosure, a patio, mature oaks, and fruiting banana trees for shade and privacy, plus the canal for fishing or paddling. The seller is motivated, so schedule your showing today!
Location
State FL
County Pinellas
Community Sherwood Heights Add
Area 33764 - Clearwater
Interior
Interior Features Ceiling Fans(s), Crown Molding, Eat-in Kitchen, Kitchen/Family Room Combo, Living Room/Dining Room Combo, Open Floorplan, Primary Bedroom Main Floor, Solid Surface Counters, Solid Wood Cabinets, Stone Counters, Walk-In Closet(s), Wet Bar
Heating Electric
Cooling Central Air
Flooring Ceramic Tile, Tile
Fireplaces Type Electric, Family Room, Living Room
Furnishings Unfurnished
Fireplace true
Appliance Dishwasher, Disposal, Dryer, Electric Water Heater, Microwave, Range, Range Hood, Refrigerator, Washer
Laundry Inside
Exterior
Exterior Feature Outdoor Shower, Private Entrance, Private Yard, Sidewalk
Parking Features Boat, Curb Parking, Driveway, Garage Door Opener, Oversized, Parking Pad, RV Access/Parking
Garage Spaces 2.0
Fence Fenced, Vinyl, Wood
Pool In Ground, Deck, Gunite
Utilities Available BB/HS Internet Available, Cable Available, Cable Connected, Electricity Available, Electricity Connected, Public, Water Connected
Waterfront Description Canal - Brackish,Creek
View Y/N Yes
Water Access Yes
Water Access Desc Canal - Brackish,Creek
Roof Type Shingle
Porch Enclosed, Patio
Attached Garage true
Exposure Southeast
Garage true
Private Pool Yes
Building
Entry Level One
Foundation Slab
Lot Size Range 1/4 to less than 1/2
Sewer Public Sewer
Water Public
Structure Type Block,Concrete,Stucco
New Construction false
Others
Pets Allowed Yes
Senior Community No
Ownership Fee Simple
Acceptable Financing Cash, Conventional, FHA, VA Loan
Listing Terms Cash, Conventional, FHA, VA Loan
Special Listing Condition None

Schools and Properties Nearby
Find out why customers are choosing LPT Realty to meet their real estate needs