
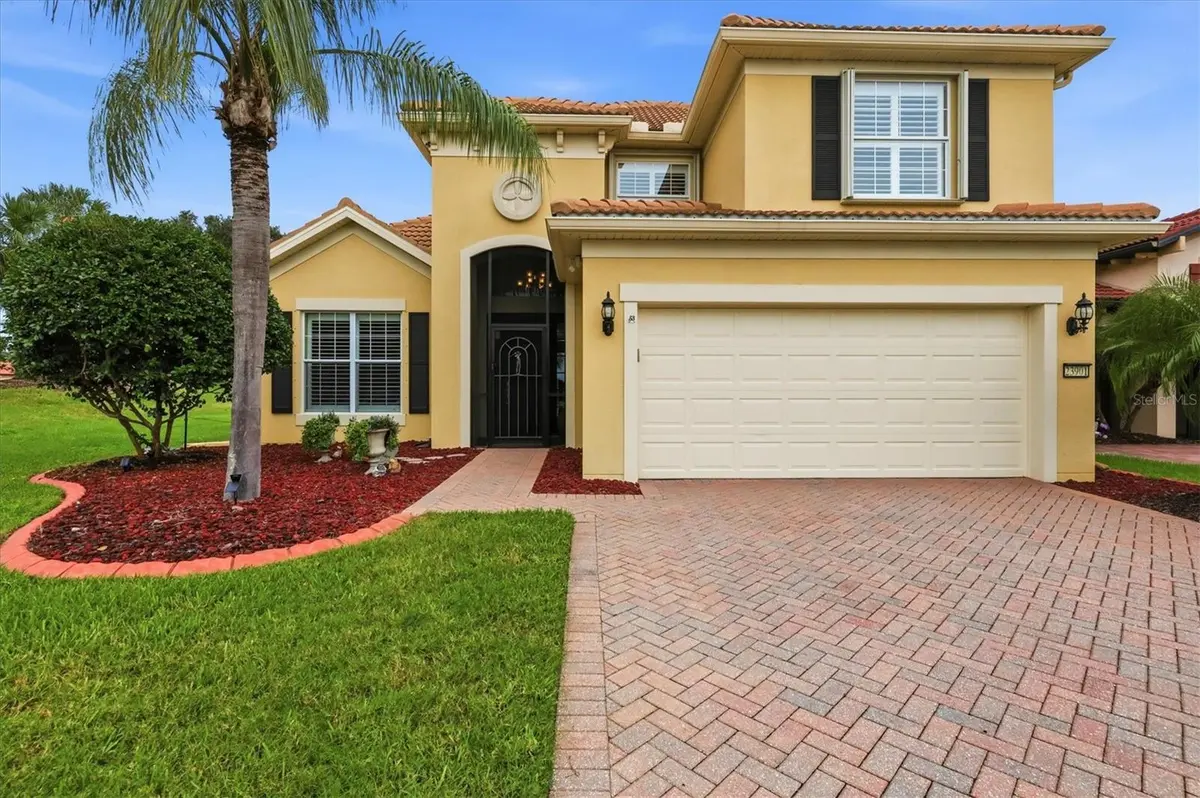

23901 WAVERLY CIR, Venice, FL 34293
REQUEST A TOUR If you would like to see this home without being there in person, select the "Virtual Tour" option and your agent will contact you to discuss available opportunities.
In-PersonVirtual Tour
$ 585,000
Est. payment | /mo

3 Beds

4 Baths

2,484 SqFt


$ 585,000
Est. payment | /mo

3 Beds

4 Baths

2,484 SqFt

Key Details

Property Type Single Family Home

Sub Type Single Family Residence

Listing Status Active

Purchase Type For Sale

Square Footage 2,484 sqft

Price per Sqft $235

Subdivision Sarasota National Ph 1B

MLS Listing ID A4708891

Bedrooms 3

Full Baths 3

Half Baths 1

HOA Fees $3,402/qua

HOA Y/N Yes

Annual Recurring Fee 13608.52

Year Built 2007

Annual Tax Amount $6,295

Lot Size 6,969 Sqft

Acres 0.16

Property Sub-Type Single Family Residence

Source Stellar MLS

Property Description

Now is your chance to live in one of the most beautiful golf communities in Sarasota County! The newly renovated 18 Hole Championship Golf Course and restaurant will be "the talk of the town"! The immaculate home is positioned on a private, well landscaped corner lot that offers spectacular views overlooking a pond and a preserve with plenty of wildlife and beautiful sunsets. This fabulous 2-story home boasts nearly 2,500 sqf of living space featuring an exquisite great room, a den, 3 bedrooms and a flex room (with surround sound), 3 ½ bathrooms and a 2-car garage with a widened driveway.  Spacious rooms and soaring ceilings allow lots of natural light to come through and enhance the diagonally laid ceramic floors throughout the first level of the home. Everything you need for everyday living is on the first floor, including the primary suite and en suite bathroom that features a very large walk-in closet, soaking tub, separate walk-in shower, double sink vanity, and water closet. The large great room has an entire wall of sliding glass pocket doors with transoms that lead to the patio. The separate dining room sits directly off the kitchen and great room for easy access while entertaining. The kitchen offers gorgeous wood cabinetry, granite counter tops, a new microwave and faucet, and a wonderful breakfast nook with an aquarium window. Also, on the first floor you will find an office with wainscoting, a full bath with new glass shower doors, a half bath for your guests, and a large laundry room with cabinets. Last but not least, the first floor has a speaker system that also generates to the outdoor patio! The garage as a new door motor and springs, and hanging wire storage racks. On the 2nd floor you will find 2 guest bedrooms for family or guests and a full-size bath with new shower doors. Upstairs also includes a bonus area with surround sound that could be space for numerous things-another office/den, lounge space, workout space, or library with cushy window alcove perfect for curling up with a good book. Some other important features of the home include; most windows have plantation shutters, ceiling fans are throughout the home, dimmers on switches, exterior security lights and hurricane window protection with the 2nd level  offering accordian shutters that close from inside. New improvements include: PAINT in kitchen, great room, primary suite, bathrooms and back bedroom upstairs, A/C-dual zone-2 units and condensers in 2021 (balance of 5 years on warranty), new barrel tile ROOF replaced in 2019, new WATER HEATER in 2023, new WASHER and stainless-steel bolts replaced on patio enclosure. Sarasota National is proclaimed is an Audubon International Certified Sanctuary, offering over 1300 acres designated for preservation, conservation, lakes, and open space. Sarasota National is a maintenance free community that includes irrigation, mowing, trimming, edging, fertilization, re-mulching, cable, guard gate, resort style amenities, championship golf course, a huge resort style pool & spa, Tiki Bar to serve refreshing drinks and a bite of lunch, coffee lounge/library/card room/meeting place, 7000 sq ft fitness facilities offering classes & day spa, and a 30,000 sq ft Clubhouse w/dining options. All of this is just minutes away from the new Wellen Park shopping area and Atlanta Braves stadium, the stunning Venice beaches, and downtown. This is an exceptional opportunity to live the Florida lifestyle everyday like you are on vacation!

Location

State FL

County Sarasota

Community Sarasota National Ph 1B

Area 34293 - Venice

Zoning RE1

Interior

Interior Features Ceiling Fans(s), Crown Molding, Eat-in Kitchen, High Ceilings, Primary Bedroom Main Floor, Solid Wood Cabinets, Stone Counters, Thermostat, Vaulted Ceiling(s), Walk-In Closet(s)

Heating Electric

Cooling Central Air

Flooring Brick, Carpet, Ceramic Tile

Furnishings Unfurnished

Fireplace false

Appliance Dishwasher, Disposal, Dryer, Electric Water Heater, Microwave, Range, Refrigerator, Washer

Laundry Laundry Room

Exterior

Exterior Feature Hurricane Shutters, Rain Gutters

Community Features Buyer Approval Required, Clubhouse, Community Mailbox, Deed Restrictions, Fitness Center, Gated Community - Guard, Golf, Irrigation-Reclaimed Water, Playground, Pool, Restaurant, Sidewalks, Tennis Court(s), Street Lights

Utilities Available Cable Connected, Electricity Connected, Phone Available, Sewer Connected, Sprinkler Recycled, Water Connected

Amenities Available Cable TV, Clubhouse, Fence Restrictions, Fitness Center, Gated, Golf Course, Park, Pickleball Court(s), Playground, Pool, Spa/Hot Tub, Tennis Court(s)

Waterfront Description Lake Front

View Y/N Yes

Water Access No

View Trees/Woods, Water

Roof Type Tile

Attached Garage true

Exposure Southeast

Garage true

Private Pool No

Building

Lot Description Corner Lot

Entry Level Two

Foundation Slab

Lot Size Range 0 to less than 1/4

Builder Name Pulte

Sewer Public Sewer

Water Public

Structure Type Block

New Construction false

Schools

Elementary Schools Taylor Ranch Elementary

Middle Schools Venice Area Middle

High Schools Venice Senior High

Others

Pets Allowed Yes

HOA Fee Include Guard - 24 Hour,Cable TV,Common Area Taxes,Pool,Escrow Reserves Fund,Maintenance Grounds,Management,Private Road,Recreational Facilities,Security

Senior Community No

Pet Size Extra Large (101+ Lbs.)

Ownership Fee Simple

Monthly Total Fees $1, 134

Acceptable Financing Cash, Conventional, FHA, VA Loan

Membership Fee Required Required

Listing Terms Cash, Conventional, FHA, VA Loan

Num of Pet 2

Special Listing Condition None

Virtual Tour https://cmsphotography.hd.pics/23901-Waverly-Cir/idx

Stellar MLS
Listed by Laura Harris, PA PREMIER SOTHEBYS INTL REALTY

Schools and Properties Nearby

Josh Bohling

Find out why customers are choosing LPT Realty to meet their real estate needs

Learn More About LPT Realty

Name
Phone*
Message

I agree to be contacted by Josh Bohling LPT Realty via call, email, and text. To opt out, you can reply 'stop' at any time or click the unsubscribe link in the emails. Message and data rates may apply. 

Policy Information can be found in the link below.

https://www.sellmyhouseswfl.com/site/privacy-terms#privacy-policy

Tour the Home

23901 WAVERLY CIR

};