



2 Beds
2 Baths
1,140 SqFt
2 Beds
2 Baths
1,140 SqFt
Key Details
Property Type Mobile Home
Sub Type Mobile Home
Listing Status Active
Purchase Type For Sale
Square Footage 1,140 sqft
Price per Sqft $74
Subdivision Swan Lake Village
MLS Listing ID A4709375
Bedrooms 2
Full Baths 2
HOA Fees $1,232/mo
HOA Y/N Yes
Annual Recurring Fee 14784.0
Year Built 1973
Property Sub-Type Mobile Home
Source Stellar MLS
Property Description
Outside, the community provides a peaceful setting with quick access to shopping, dining, medical facilities, and the Gulf Coast beaches that make this area so special. Because the land is leased, owners enjoy the benefit of no real property taxes, offering an affordable and low-maintenance option for seasonal residents, full-time living, or anyone seeking a simple, move-in-ready home in a central Bradenton location.
A comfortable home, a friendly community, and an easy way to enjoy Florida living.
Location
State FL
County Manatee
Community Swan Lake Village
Area 34207 - Bradenton/Fifty Seventh Avenue
Zoning RSMH6
Direction W
Rooms
Other Rooms Florida Room
Interior
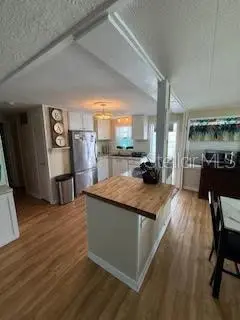
Interior Features Kitchen/Family Room Combo, Living Room/Dining Room Combo, Open Floorplan, Primary Bedroom Main Floor, Solid Wood Cabinets, Thermostat
Heating Central, Electric
Cooling Central Air
Flooring Vinyl
Furnishings Unfurnished
Fireplace false
Appliance Dishwasher, Dryer, Range, Refrigerator, Washer
Laundry Inside, Laundry Closet
Exterior
Exterior Feature Private Entrance, Rain Gutters, Storage
Parking Features Covered
Community Features Association Recreation - Owned, Buyer Approval Required, Clubhouse, Community Mailbox, Deed Restrictions, Fitness Center, Pool, Sidewalks
Utilities Available BB/HS Internet Available, Cable Available, Electricity Available, Public, Sewer Connected, Water Connected
View Y/N No
Water Access No
Roof Type Shingle
Porch Covered, Enclosed
Exposure East
Garage false
Private Pool No
Building
Lot Description Paved
Story 1
Entry Level One
Foundation Slab
Lot Size Range Non-Applicable
Sewer Public Sewer
Water Public
Architectural Style Florida
Structure Type Vinyl Siding
New Construction false
Schools
Elementary Schools Blanche H. Daughtrey Elementary
Middle Schools W.D. Sugg Middle
High Schools Bayshore High
Others
Pets Allowed Yes
HOA Fee Include Cable TV,Pool,Insurance,Internet,Maintenance Structure,Maintenance Grounds,Maintenance,Management,Recreational Facilities,Sewer,Trash,Water
Senior Community Yes
Ownership Fee Simple
Monthly Total Fees $1, 232
Acceptable Financing Cash, FHA, VA Loan
Membership Fee Required Required
Listing Terms Cash, FHA, VA Loan
Special Listing Condition None

Schools and Properties Nearby
Find out why customers are choosing LPT Realty to meet their real estate needs