




2 Beds
2 Baths
1,422 SqFt
2 Beds
2 Baths
1,422 SqFt
Key Details
Property Type Manufactured Home
Sub Type Manufactured Home
Listing Status Active
Purchase Type For Sale
Square Footage 1,422 sqft
Price per Sqft $52
Subdivision Windmill Village
MLS Listing ID O6449855
Bedrooms 2
Full Baths 2
Construction Status Completed
HOA Y/N No
Land Lease Amount 933.0
Year Built 2005
Annual Tax Amount $1,050
Lot Size 435 Sqft
Acres 0.01
Property Sub-Type Manufactured Home
Source Stellar MLS
Property Description
Step inside to a bright, spacious living area with plenty of room for relaxing or entertaining. The adjoining dining area and generously sized kitchen create a comfortable flow, while the split-bedroom layout provides added privacy.
Recent improvements include a new garbage disposal, kitchen faucet and sprayer, shades throughout the home, toilet seats in both bathrooms, exterior dryer vent, and surround-sound speakers in the living room and primary bedroom.
The spacious primary suite features a private bath and excellent storage, while the second bedroom and full guest bath provide additional comfort and convenience. Additional closets add valuable storage throughout.
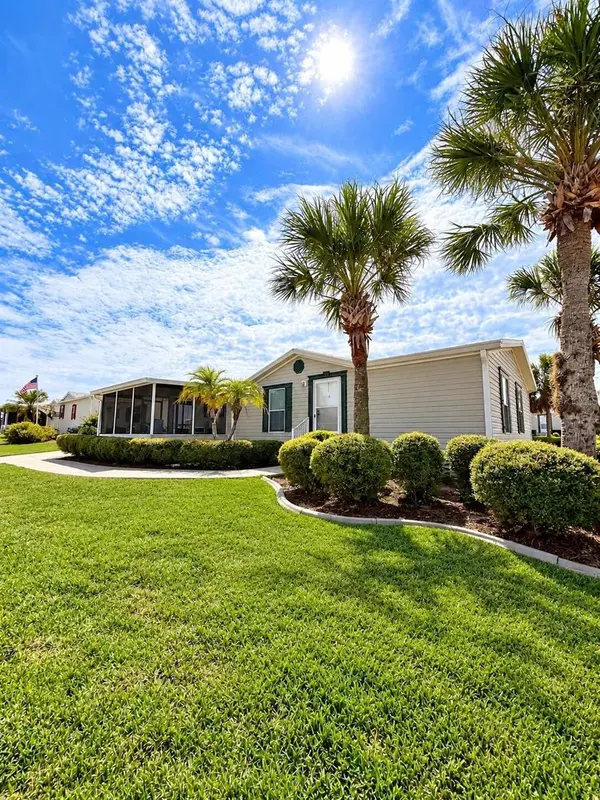
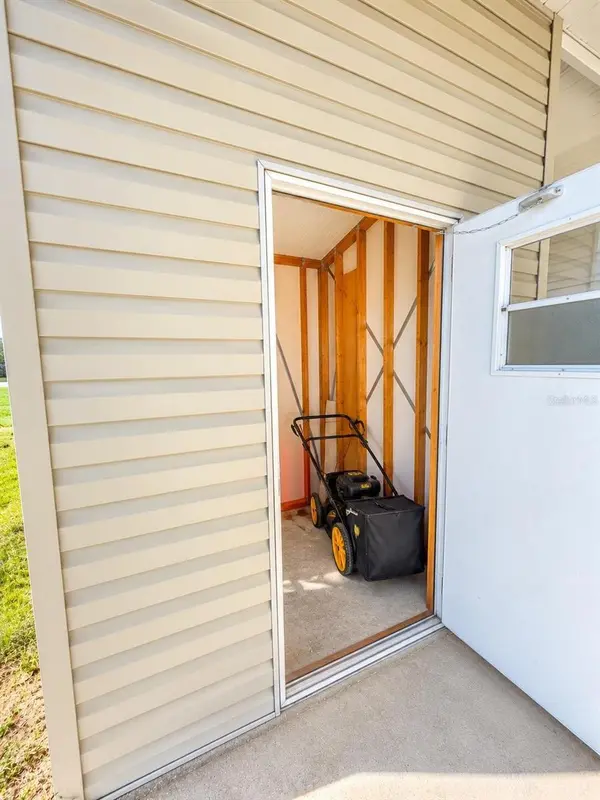
Enjoy Florida living from the screened front lanai, a welcoming space for morning coffee or evening relaxation. A carport and storage shed add even more convenience.
ALL APPLIANCES ARE INCLUDED, including the washer and dryer! Also included are two glass-top tables, patio furniture, a grill, lawn mower and additional extras, making the transition into this home even easier.
Conveniently located near Walt Disney World, shopping, dining, entertainment, medical services and Central Florida attractions, this property combines a desirable location with comfortable living.
With its spacious layout, recent updates, included furnishings and convenient location, this Davenport home is a wonderful opportunity to enjoy the Florida lifestyle!
Location
State FL
County Polk
Community Windmill Village
Area 33897 - Davenport
Zoning PUD
Interior
Interior Features Ceiling Fans(s), Eat-in Kitchen, Living Room/Dining Room Combo, Open Floorplan, Primary Bedroom Main Floor, Solid Wood Cabinets, Thermostat
Heating Electric
Cooling Central Air
Flooring Carpet, Laminate
Furnishings Partially
Fireplace false
Appliance Dishwasher, Disposal, Dryer, Ice Maker, Microwave, Range, Refrigerator, Washer
Laundry Inside, Laundry Closet
Exterior
Exterior Feature Lighting, Outdoor Grill, Shade Shutter(s), Sidewalk, Sprinkler Metered, Storage
Community Features Street Lights
Utilities Available BB/HS Internet Available, Cable Available, Electricity Connected, Public, Sprinkler Meter, Underground Utilities, Water Connected
View Y/N No
Water Access No
Roof Type Shingle
Exposure North
Garage false
Private Pool No
Building
Entry Level One
Foundation Block, Slab
Lot Size Range 0 to less than 1/4
Sewer Public Sewer
Water Public
Structure Type Block,Vinyl Siding
New Construction false
Construction Status Completed
Schools
Elementary Schools Citrus Ridge
Middle Schools Citrus Ridge
High Schools Ridge Community Senior High
Others
Pets Allowed Breed Restrictions, Cats OK, Dogs OK
Senior Community Yes
Ownership Fee Simple
Acceptable Financing Cash, Conventional, FHA, Other, VA Loan
Membership Fee Required Optional
Listing Terms Cash, Conventional, FHA, Other, VA Loan
Special Listing Condition None

Schools and Properties Nearby
Find out why customers are choosing LPT Realty to meet their real estate needs